
Listing Courtesy of:  FMLS / Listed By: Atlanta Fine Homes Sotheby's International - Contact: 404-272-4464
 FMLS / Listed By: Atlanta Fine Homes Sotheby's International - Contact: 404-272-4464
 5454 Burdette Road SE Mableton, GA 30126
Pending (10 Days)
$420,000 (USD)

Description
MLS #:
7846735
7846735
Taxes
$2,913(2025)
$2,913(2025)
Lot Size
0.7 acres
0.7 acres
Type
Single-Family Home
Single-Family Home
Year Built
1973
1973
Style
Ranch, Traditional
Ranch, Traditional
Views
Trees/Woods
Trees/Woods
County
Cobb County
Cobb County
Community
Quiet Street Near Whitefield Academy
Quiet Street Near Whitefield Academy
Listed By
Tricia Feagin, Atlanta Fine Homes Sotheby's International Realty, Contact: 404-272-4464
Source
FMLS
Last checked Oct 14 2026 at 11:14 PM GMT+0000
FMLS
Last checked Oct 14 2026 at 11:14 PM GMT+0000
Bathroom Details
- Full Bathrooms: 2
Interior Features
- Walk-In Closet(s)
- Double Vanity
- High Ceilings 10 Ft Main
- Dishwasher
- Microwave
- Refrigerator
- Gas Water Heater
- Tankless Water Heater
- Gas Cooktop
- Range Hood
- Laundry: Laundry Room
- Laundry: Main Level
- Windows: Insulated Windows
- Windows: Double Pane Windows
- Vaulted Ceiling(s)
- Windows: Window Treatments
Kitchen
- Cabinets Stain
- Breakfast Bar
- Stone Counters
- View to Family Room
- Kitchen Island
Subdivision
- Quiet Street Near Whitefield Academy
Lot Information
- Wooded
- Landscaped
- Front Yard
- Back Yard
Property Features
- Fireplace: 1
- Fireplace: Family Room
- Foundation: Pillar/Post/Pier
Heating and Cooling
- Forced Air
- Natural Gas
- Central
- Central Air
- Wall Unit(s)
Basement Information
- Crawl Space
Pool Information
- None
Flooring
- Hardwood
- Ceramic Tile
Exterior Features
- Roof: Composition
- Roof: Shingle
- Roof: Ridge Vents
Utility Information
- Utilities: Cable Available, Electricity Available, Phone Available, Water Available, Natural Gas Available
- Sewer: Septic Tank
- Energy: None, Insulation, Water Heater, Appliances
School Information
- Elementary School: Clay-Harmony Leland
- Middle School: Betty Gray
- High School: Pebblebrook
Parking
- Attached
- Detached
- Kitchen Level
- Garage
- Storage
- Rv Access/Parking
- Garage Faces Side
Additional Information: Atlanta Fine Homes | 404-272-4464
Location
Disclaimer: Listings identified with the FMLS IDX logo come from FMLS and are held by brokerage firms other than the owner of this website. The listing brokerage is identified in any listing details. Information is deemed reliable but is not guaranteed. If you believe any FMLS listing contains material that infringes your copyrighted work please click here review our DMCA policy and learn how to submit a takedown request. © 2026 First Multiple Listing Service, Inc. Last Updated: 10/14/26 16:14
Listings identified with the FMLS IDX logo come from FMLS and are held by brokerage firms other than the owner of this website. The listing brokerage is identified in any listing details. Information is deemed reliable but is not guaranteed. If you believe any FMLS listing contains material that infringes your copyrighted work please click here review our DMCA policy and learn how to submit a takedown request. © 2026 First Multiple Listing Service, Inc. Last Updated: 10/14/26 16:14

The renovation brought the main residence down to the studs and features hardwood floors throughout, new windows, updated electrical, copper plumbing, and spray-foam insulation. The roof was replaced in 2018, the street-to-home water supply line in 2019, and the HVAC system in 2026.
The open kitchen features Viking appliances, including a six-burner cooktop with a griddle, a built-in refrigerator, Viking oven and microwave, an ice maker and wine cooler, along with a convenient pot filler, an oversized double-basin sink, and pull-out cabinet shelves.
The primary bathroom has heated floors, a towel warmer, a fantastic tub with wall-mounted faucets, and a huge shower with dual showerheads and body jets.
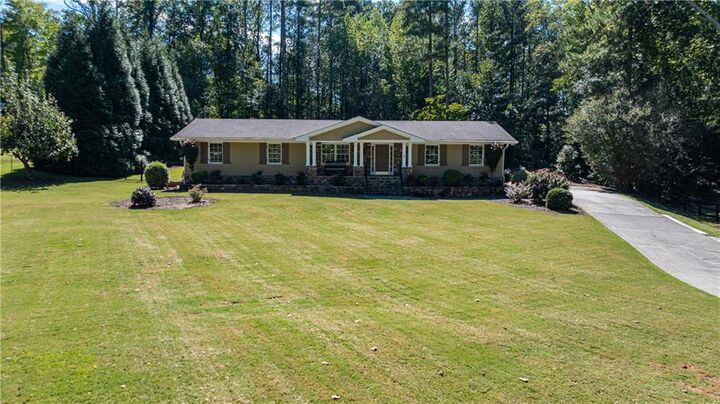
The home allows for a third-bedroom addition, letting the property evolve with changing needs. It is particularly well suited to buyers seeking comfortable one-level living without giving up substantial space for hobbies, fitness, vehicles, or other pursuits.
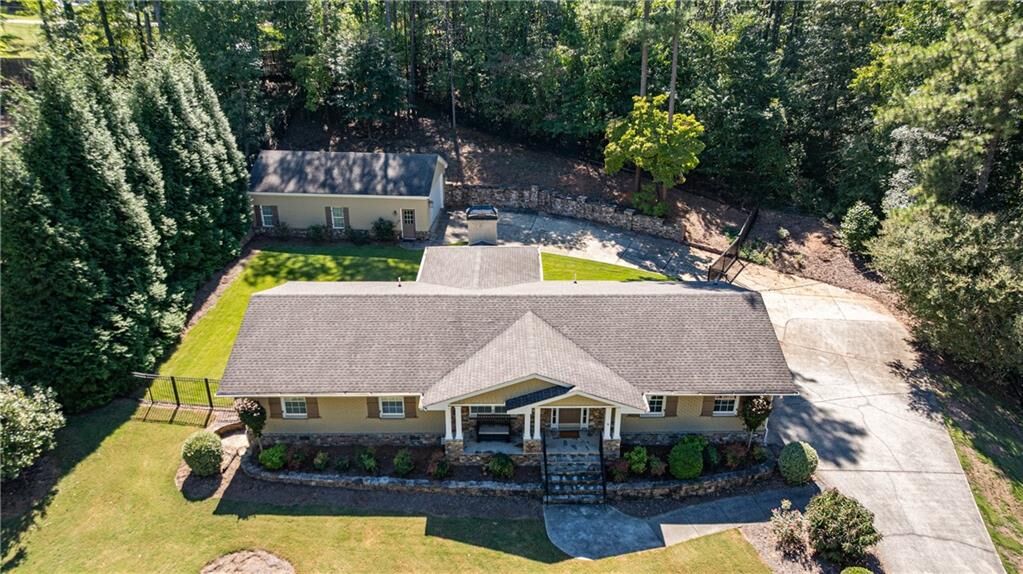
For buyers who need more than a traditional garage, the property offers six total garage spaces, including a remarkable 24' x 36' detached, climate-controlled garage/workshop. With 10-foot ceilings, 9-foot garage doors, and 50-amp electrical service, this expansive space can accommodate everything from multiple vehicles and a serious car collection to a home gym, workshop, studio, hobby space, or a boat and recreational equipment. An additional attached two-car garage with 12-foot ceilings can accommodate a lift.
Additional infrastructure and convenience features include a whole-home natural-gas generator, whole-house water filtration, tankless/on-demand hot water, wiring for sound, and a gated, fenced backyard with beautiful Zoysia grass. Two additional mini-split systems provide custom climate control to specific areas.
Located near Whitefield Academy, this property offers an unusual combination of renovated living space, luxury appliances, extensive infrastructure improvements, and exceptional garage/workshop capacity.